
What this covers
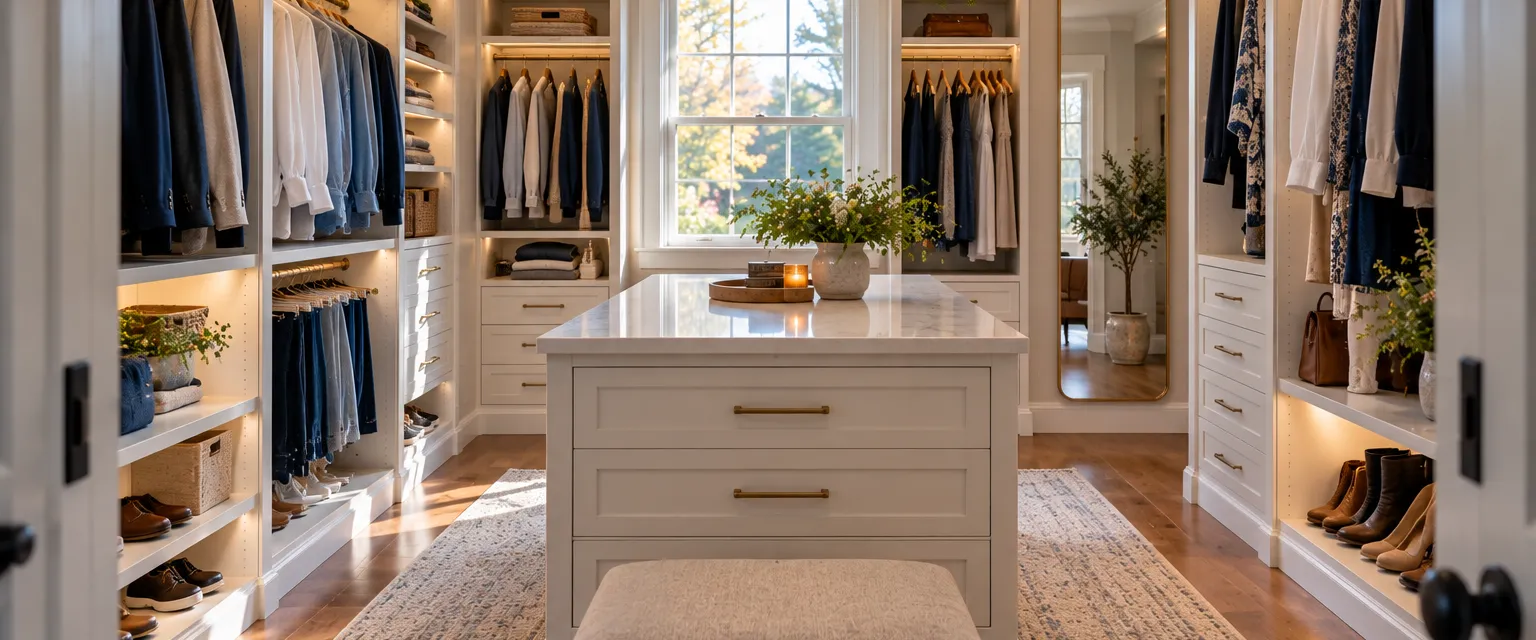
A closet remodel replaces a single rod and shelf with a system: double hanging, long hanging, shelves, drawers, shoe storage and an island where the room allows. It starts with what you own, adds lighting that shows colors correctly, and finishes with paint and flooring. Reach-in closets get the same thinking at a smaller scale.
When to call
- Clothes stacked on the floor or stored in another room.
- A walk-in closet with one rod and a lot of empty wall.
- A bedroom remodel where the closet is being opened up anyway.
What to expect
- Inventory and planWhat is hung, folded and stored decides the layout, down to rod heights and drawer counts.
- PrepareOld shelving is removed, walls repaired, lighting wired by a licensed electrician.
- InstallThe system is installed and leveled, and drawers and doors adjusted.
- FinishPaint, flooring, mirrors and a walk-through.
Get a certified company
Look up a certified company by ZIP code. Every company's license, insurance and trades are verified before it is listed, and placement is never paid.
Questions people ask
Built-in or modular?
Built-in systems are made to the room and look like furniture. Modular systems are adjustable and faster to install. The company shows you both.
What lighting works in a closet?
LED strips along the shelves and a ceiling fixture that shows true color. Enclosed fixtures are required near clothing by code.
Can a small closet be improved?
Yes. Double hanging alone can nearly double the capacity of a reach-in closet.
Related: Closet systems · Home office remodeling · Attic conversion · All remodeling
This page describes what the service involves. The company you hire sets the scope, the schedule and the price, and your contract is with that company. We verify credentials and collect reviews from real jobs. We do not guarantee any company's workmanship. Safety steps are general guidance. When in doubt, leave the home and call 911.