
What this covers
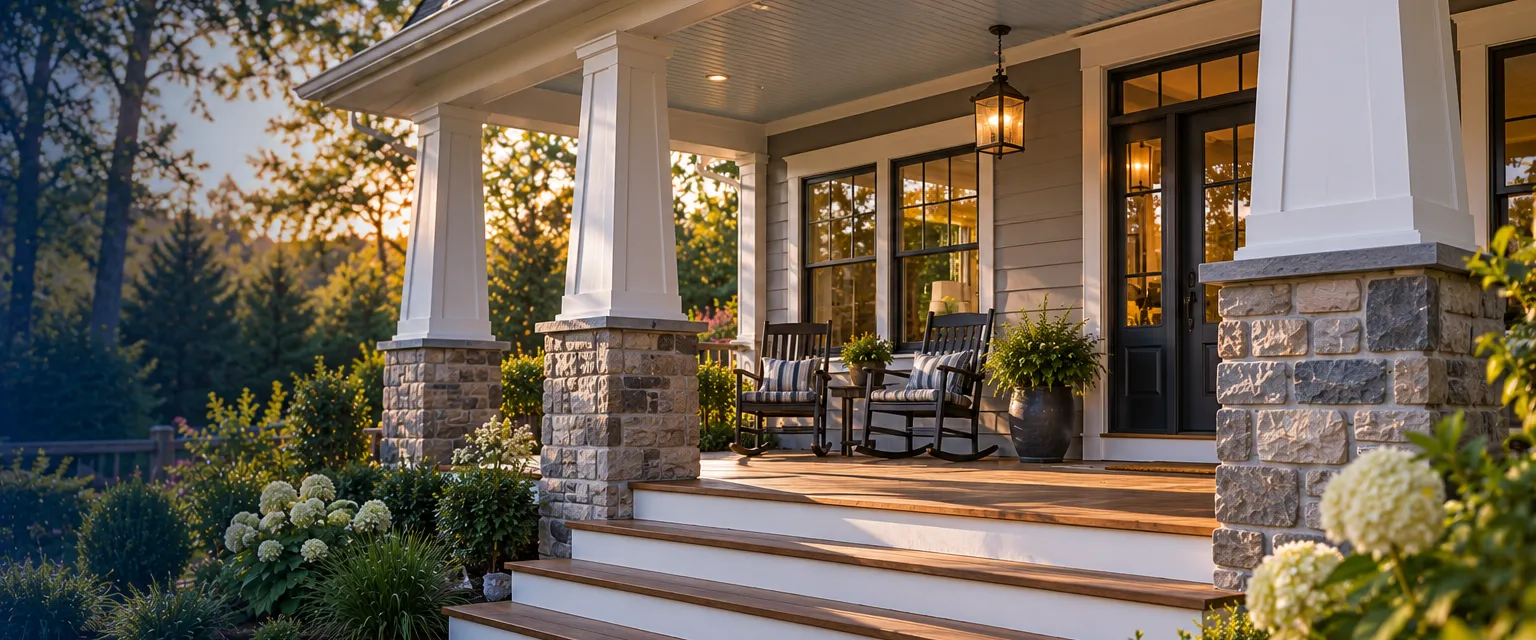
A porch is a small building attached to the house: a foundation or footings, a floor framed to shed water, columns that carry a roof, and a roof that ties into the house walls or roof with proper flashing. The builder designs it to the style of the home, sizes the columns and beams for the roof load, frames the roof to drain away from the house, and finishes the ceiling, steps, railing and trim. Front porches add an entry and curb appeal; back porches extend the living space. Where the local code requires a permit, the company pulls it. Careful work shows where the porch roof meets the house.
When to call
- A front door with only a stoop and no cover from rain.
- A back of the house that would be used more with shade over it.
- An old porch with a sagging roof or rotted floor that is better rebuilt than patched.
What to expect
- DesignSize, roof style, columns, flooring and ceiling are drawn to suit the house and submitted for permit.
- Foundation and floorFootings or a slab are placed, the floor framed with a slight pitch and decking or boards laid.
- Columns and roofColumns and beams are set, the roof framed, sheathed, roofed and flashed into the house.
- FinishCeiling, trim, steps and railing are installed and painted, and you review the result.
Get a certified company
Look up a certified company by ZIP code. Every company's license, insurance and trades are verified before it is listed, and placement is never paid.
Questions people ask
Can a porch be added to any house?
Most houses, but the roof line, the window heads and the setback from the property line shape what is possible. The design stage sorts this out.
What flooring works on a covered porch?
Tongue-and-groove wood painted or stained, composite boards, or a concrete slab with tile or pavers. The choice depends on the style of the house and how exposed the floor is.
Why is the ceiling often painted blue?
It is a long tradition, especially on older homes, and the pale color brightens the shade. Any color or a natural stained wood ceiling works as well.
Related: Screened porch construction · Deck building · Patio door installation · All decks, porches and outdoor living
This page describes what the service involves. The company you hire sets the scope, the schedule and the price, and your contract is with that company. We verify credentials and collect reviews from real jobs. We do not guarantee any company's workmanship. Safety steps are general guidance. When in doubt, leave the home and call 911.