
What this covers
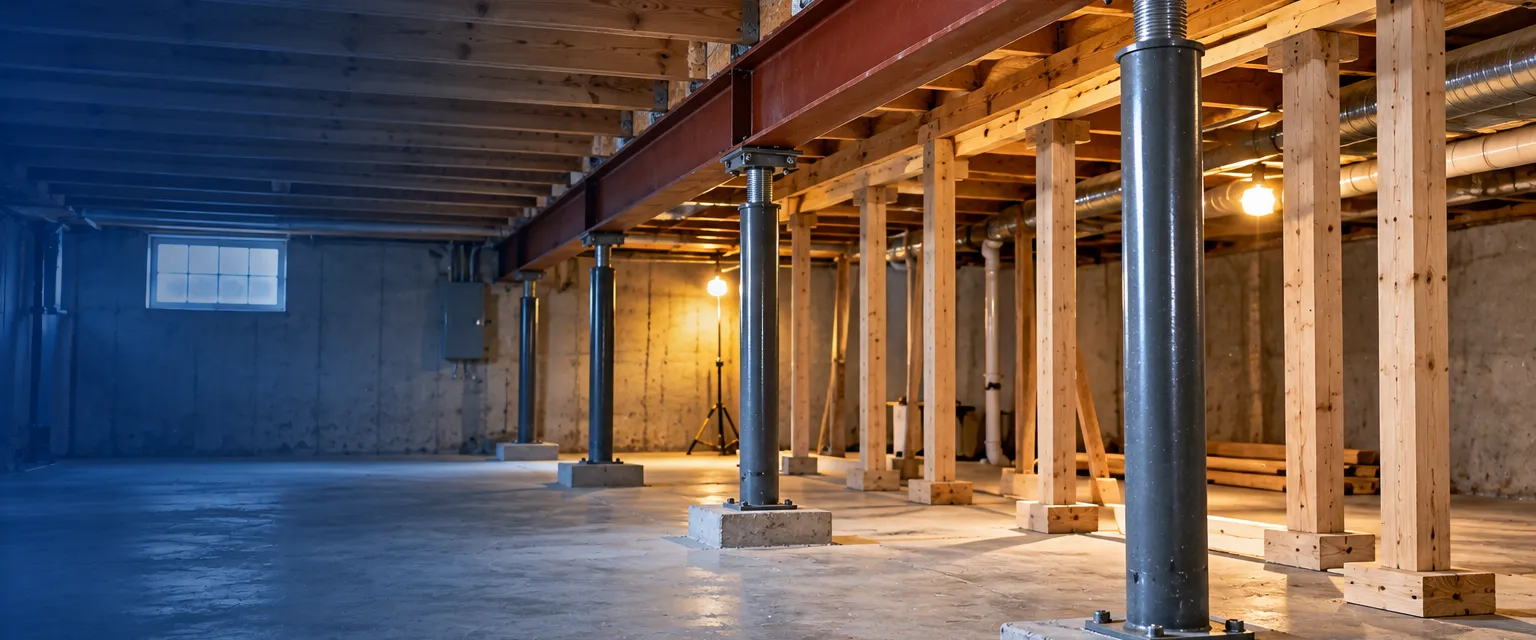
Structural beam replacement removes a sagging, rotted or undersized main beam and sets a new steel or engineered wood beam under the floor joists, on posts and footings that can carry the load. The company shores the joists on both sides with temporary posts and beams, lifts the floor slowly toward level, removes the old beam, and sets the new one on adjustable steel columns over new concrete footings. Posts are placed to an engineer's drawing, and the connections at the joists and the sill are made before the shoring comes out. Beams fail from rot after years in a damp crawlspace or basement, from undersized lumber, or from a post that settled or was removed.
When to call
- A floor that sags toward the middle of the house or bounces when walked on.
- A main beam with soft, dark or crumbling wood, often above a damp crawlspace or near a chimney.
- Posts that lean, sit on dirt or rest on blocks instead of footings.
- A beam cut or notched during past plumbing or duct work.
What to expect
- AssessThe beam, posts and footings are inspected, and an engineer sizes the replacement.
- ShoreTemporary beams and posts carry the floor on both sides of the old beam.
- ReplaceThe old beam is removed, footings are poured, and the new beam and columns are set.
- Level and finishThe floor is adjusted, connections made, shoring removed, and the area left clean.
Get a certified company
Look up a certified company by ZIP code. Every company's license, insurance and trades are verified before it is listed, and placement is never paid.
Questions people ask
Steel or engineered wood?
Steel carries longer spans with fewer posts and does not rot. Laminated veneer lumber is lighter, easier to cut and fasten, and suits most houses. The engineer's span and the access into the basement decide.
Will lifting the floor crack the drywall?
Lifting is done in small steps over days to let the house adjust. Some hairline cracks at door corners and in older plaster are common and are patched when the work is done.
Do I need an engineer?
Usually, and where the local code requires a permit, the drawings go with it. The engineer sizes the beam, spaces the posts and sets the footing size for the soil.
Related: Foundation repair · Foundation piering · Framing · All foundation, basement and drainage
This page describes what the service involves. The company you hire sets the scope, the schedule and the price, and your contract is with that company. We verify credentials and collect reviews from real jobs. We do not guarantee any company's workmanship. Safety steps are general guidance. When in doubt, leave the home and call 911.