
What this covers
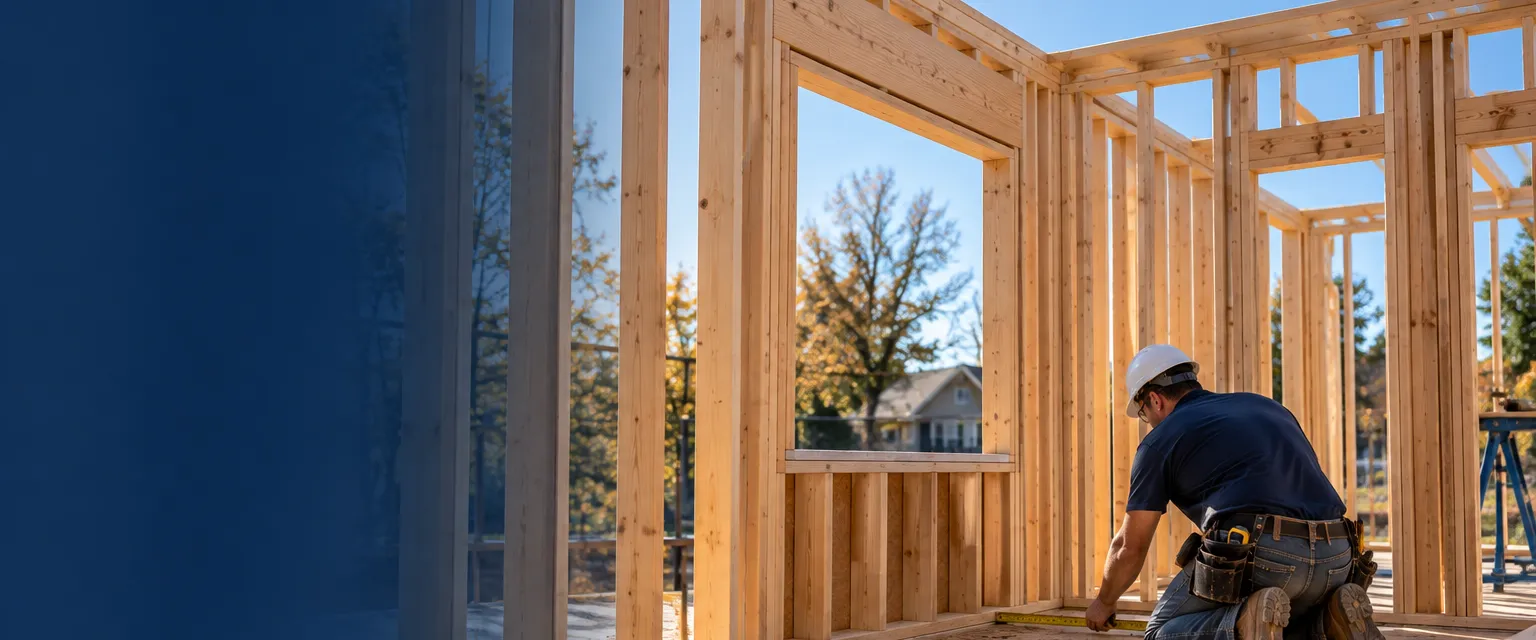
Framing is the skeleton of the house: floor joists, wall studs and plates, headers over doors and windows, roof rafters or trusses, and the blocking and bracing that tie it together. Framers work from plans, lay out the walls on the deck, build and raise them, set headers sized for the loads, sheathe and brace, and have the work inspected before it is covered. Engineered lumber handles long spans.
When to call
- An addition, a second story or a new structure.
- A remodel that moves walls or opens a new window or door.
- A rebuild after fire or structural damage where framing was removed.
What to expect
- Plan and lay outWalls are laid out on the floor from the plans and the material staged.
- Build and raiseWalls are built flat, raised, plumbed and braced; headers set over openings.
- Floors and roofJoists, rafters or trusses are set and sheathed.
- InspectThe framing inspection passes before insulation and drywall cover it.
Get a certified company
Look up a certified company by ZIP code. Every company's license, insurance and trades are verified before it is listed, and placement is never paid.
Questions people ask
What is a header?
The beam over a door or window opening that carries the load around the hole. Its size depends on the span and what is above.
Lumber or engineered wood?
Standard lumber for most walls; engineered joists and beams where spans are long or loads are high. Plans and the engineer decide.
Do I need a permit?
Structural work almost always does. The company pulls it and schedules the inspection.
Related: Rough carpentry · Load-bearing wall removal · Room additions · All carpentry and trim
This page describes what the service involves. The company you hire sets the scope, the schedule and the price, and your contract is with that company. We verify credentials and collect reviews from real jobs. We do not guarantee any company's workmanship. Safety steps are general guidance. When in doubt, leave the home and call 911.